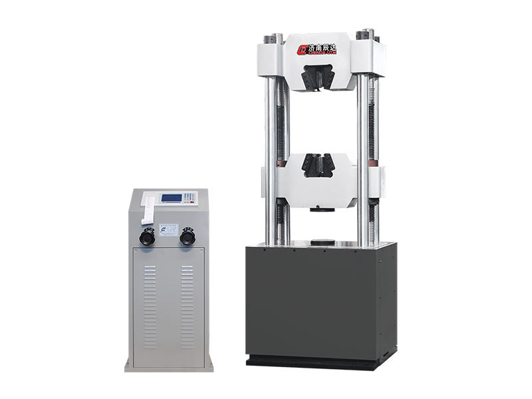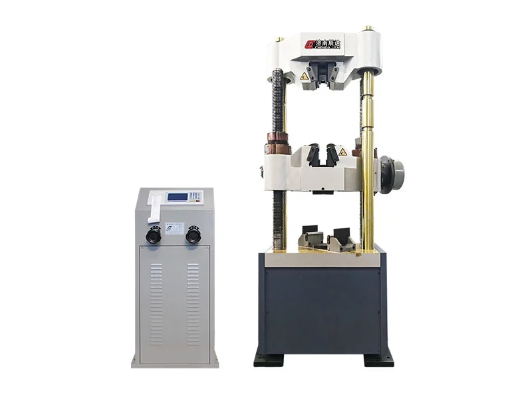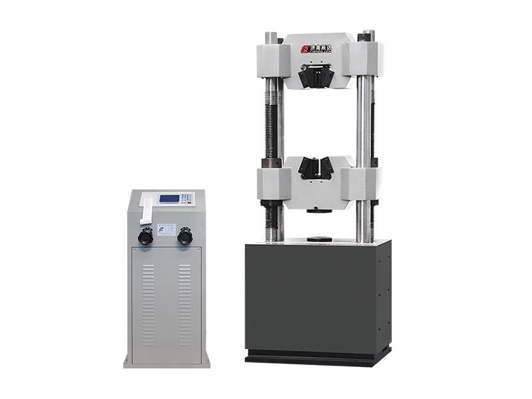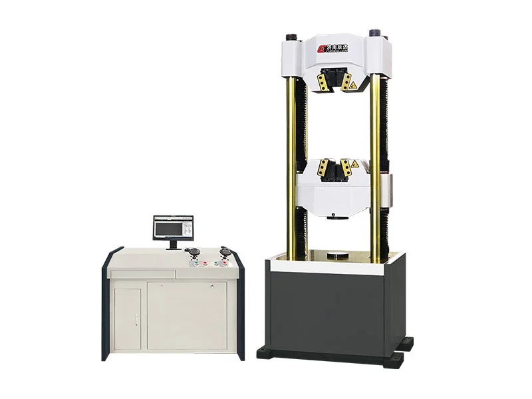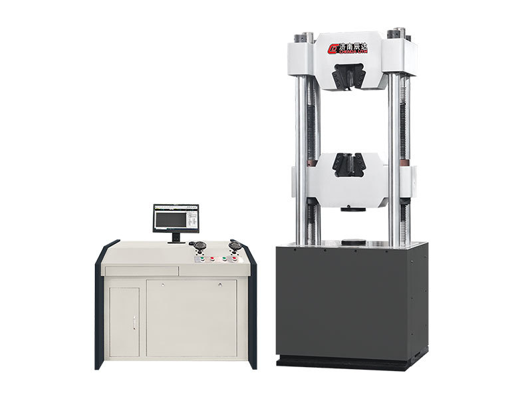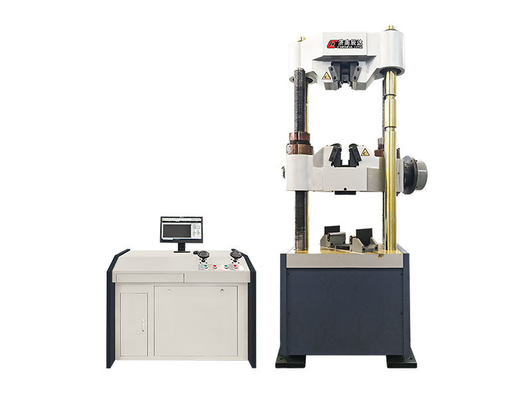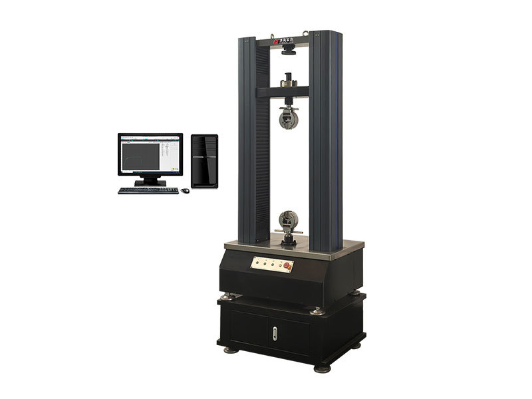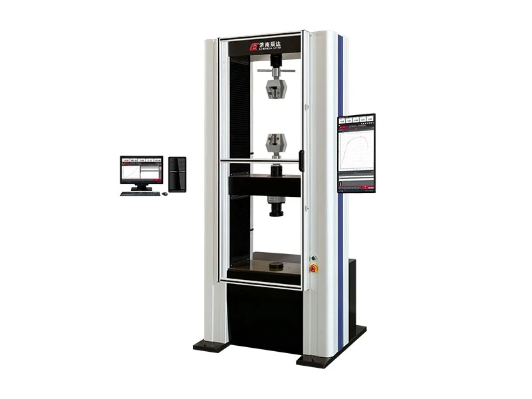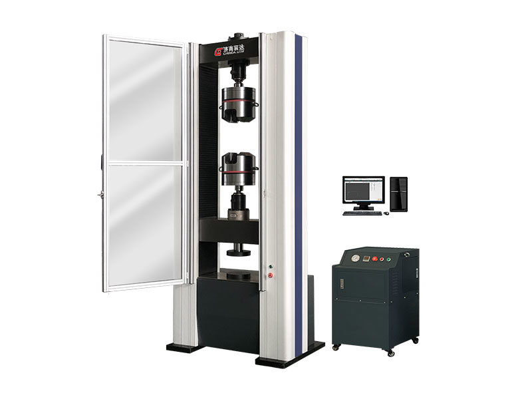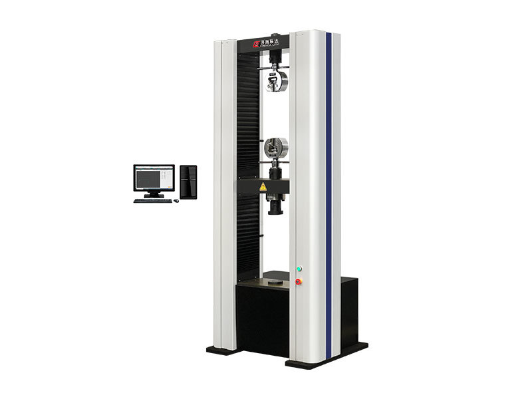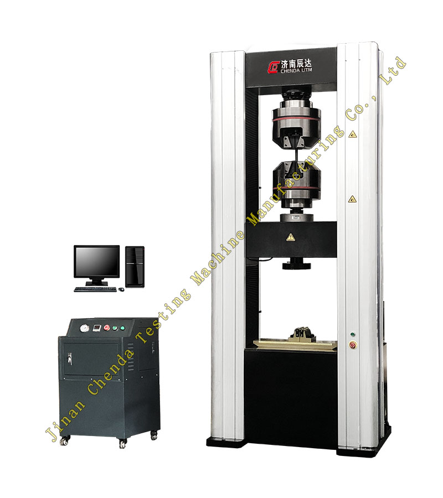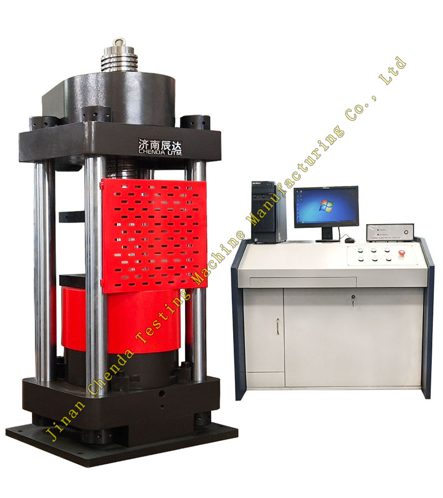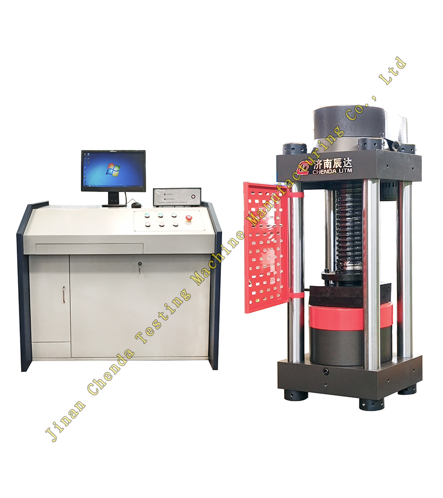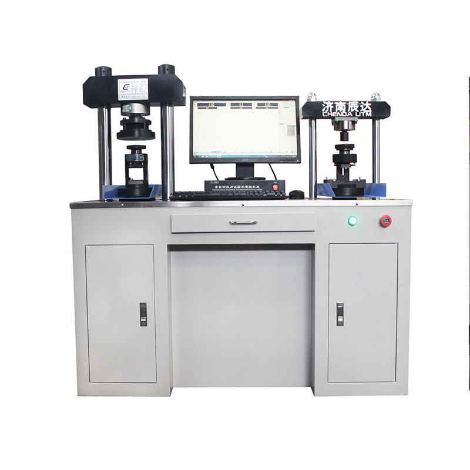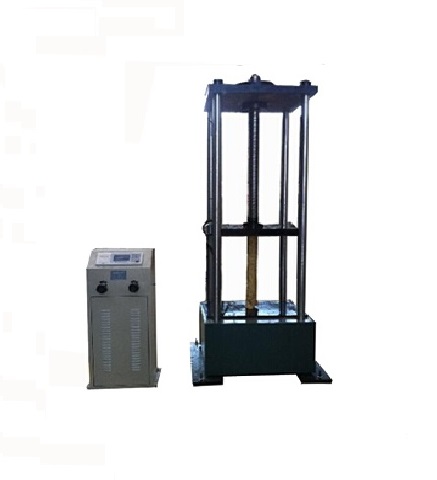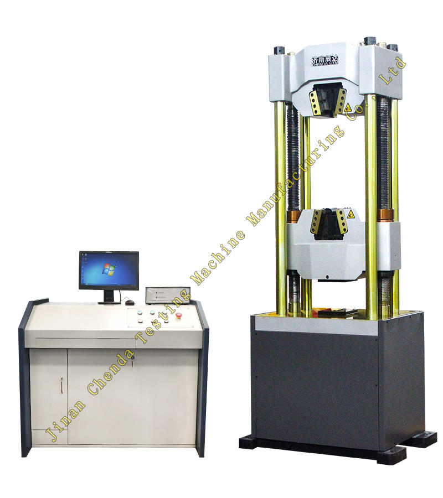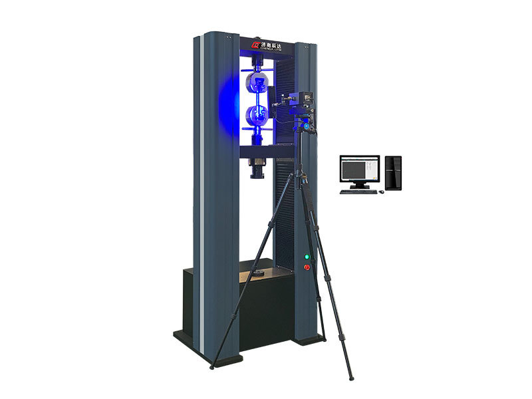

The WDW-100M double column door microcomputer controlled electronic universal testing machine has an accuracy level of 0.5. The equipment has a stable structure and precise transmission, and can complete various material mechanics tests such as tension, compression, bending, tearing, peeling, and shearing. The equipment can be equipped with LVE series video extensometer, which belongs to non-contact high-precision real-time measurement system. It is equipped with independent digital camera and real-time image processing algorithm. During the test process, the specimen images are continuously collected, and strain and displacement data are dynamically and real-time collected by analyzing the changes in image features; The equipment can communicate with the control system of the testing machine, synchronously generate stress-strain curves and various mechanical performance parameters, and can accurately collect strain data for easily scratched and high elongation specimens such as rubber, plastic film, soft plastic, metal foil, carbon fiber composite materials, etc. Widely used in material laboratories, research institutes, new material enterprises, and quality inspection institutions of major universities.
Characteristics of video extensometer
Non contact measurement: avoid the additional influence of contact methods such as strain gauges and clamping extensometers on measurement
Full process tracking: No need to stop the entire process, sample breakage will not damage the measuring device, and the entire process can be tracked
Diversified scenarios: In addition to general scenarios, it can also adapt to special experiments such as large deformation, small deformation, high and low temperature, etc
Wide material adaptability: Strong adaptability to materials, able to test specimens of different sizes and materials
Sub-pixel level measurement accuracy: Based on image processing correlation method, the calculation accuracy reaches sub-pixel level
Large strain range: Measurable strain range from 0.002% to over 1000%
Custom gauge length: Customize gauge length size, set arbitrarily within a few hundred millimeters
Multi directional simultaneous measurement: capable of simultaneously calculating longitudinal and transverse strains
Multi point co measurement: capable of measuring strain at multiple points, suitable for multi specimen testing, multi section testing, etc

| 规格型号 | WDW-10(20)M | WDW-(50)100M | WDW-200(300)M |
| 最大负荷(kN) | 10(20) | 50(100) | 200(300) |
| 试验机准确度等级 | 0.5级 | 0.5级 | 0.5级 |
| 试验力示值相对误差 | ±0.5%以内 | ±0.5%以内 | ±0.5%以内 |
| 试验力测量范围 | 1%~100%FS | 1%~100%FS | 1%~100%FS |
| 变形(引伸计)测量范围 | 1%~100%FS | 1%~100%FS | 1%~100%FS |
| 变形示值相对误差 | ±0.5%以内 | ±0.5%以内 | ±0.5%以内 |
| 力控制速率范围 | 0.005~0.5FS/s |
| 力控制速率精度 | 速率<0.05%FS/s时,为设定值的±1%以内,速率≥0.05%FS/s时,为设定值的±0.5%以内 |
| 应变控制速率范围 | 0.005~0.5FS/s | 0.005~0.5FS/s | 0.005~0.5FS/s |
| 应变控制速率精度 | 速率<0.05%FS/s时,为设定值的±1%以内 |
| 速率≥0.05%FS/s时,为设定值的±0.5%以内 |
| 位移控制速率精度 | 设定值的±0.5%以内 |
| 横梁移动行程(mm) | 800 | 900 | 900 |
| 横梁移动速度(mm/min) | 0.001~500 | 0.001~500 | 0.001~200 |
| 有效试验宽度(mm) | 370 | 475 | 500 |
| 最大拉伸空间(mm) | 800 | 700 | 600 |
| 最大压缩空间(mm) | 1100 | 1100 | 1000 |
| 圆试样夹块的夹持范围(mm) | Φ4~Φ20 | Φ4~Φ20 | Φ4~Φ26 |
| 板试样夹持厚度(mm) | 0~20 | 0~20 | 0-26 |
| 压板尺寸(mm) | Φ100 | Φ100 | Φ120 |
| 主机外形尺寸(长×宽×高mm) | 686×525×1810 | 845×660×2060 | 1000×760×2638 |
| 总功率(kW) | 0.75 | 1.5 | 2.5 |
| 重量(kg) | 300 | 700 | 1600 |
| 电源电压 | 220V/50Hz±10% | 220V/50Hz±10% | 220V/50Hz±10% |