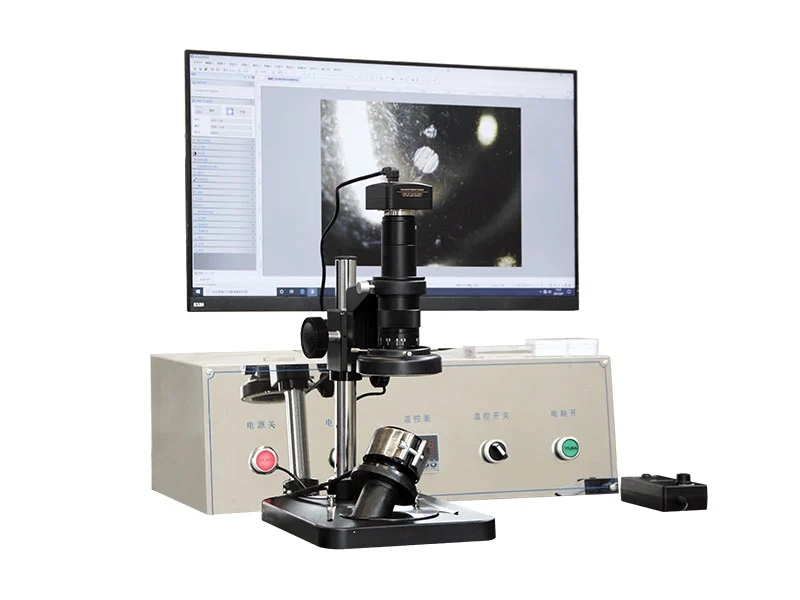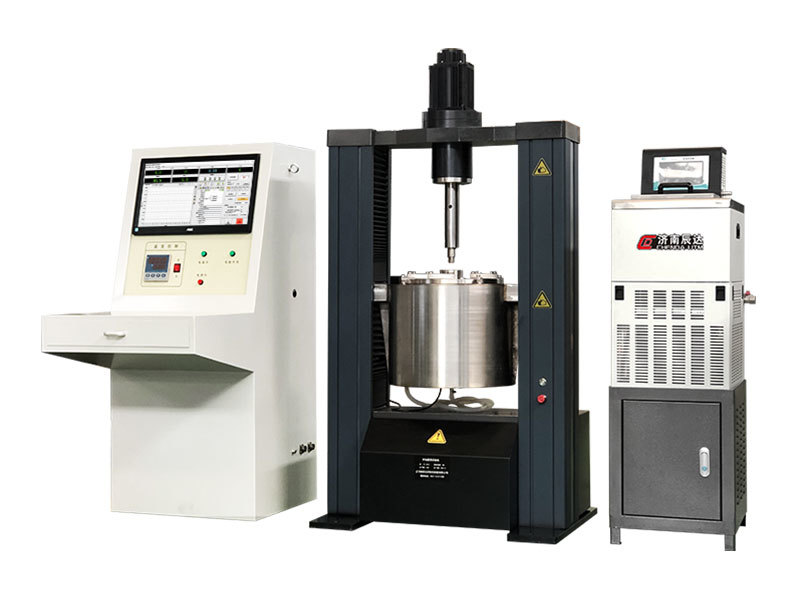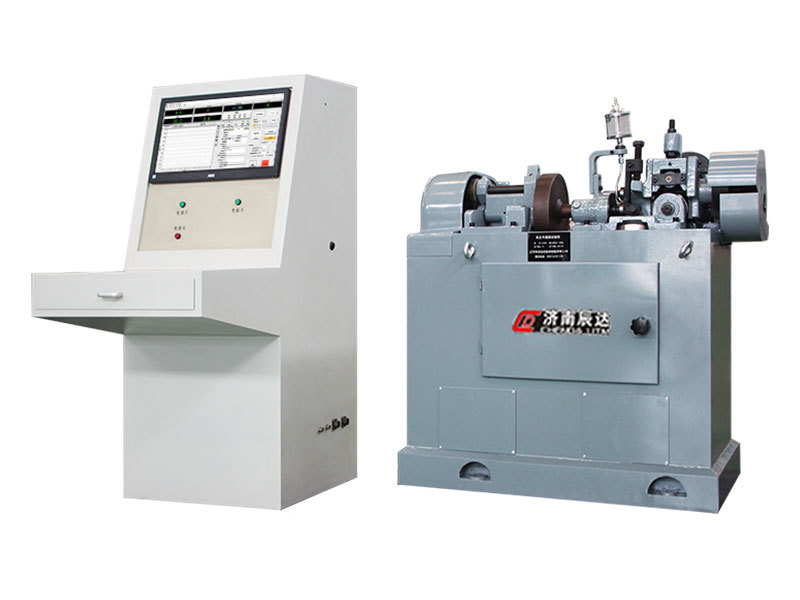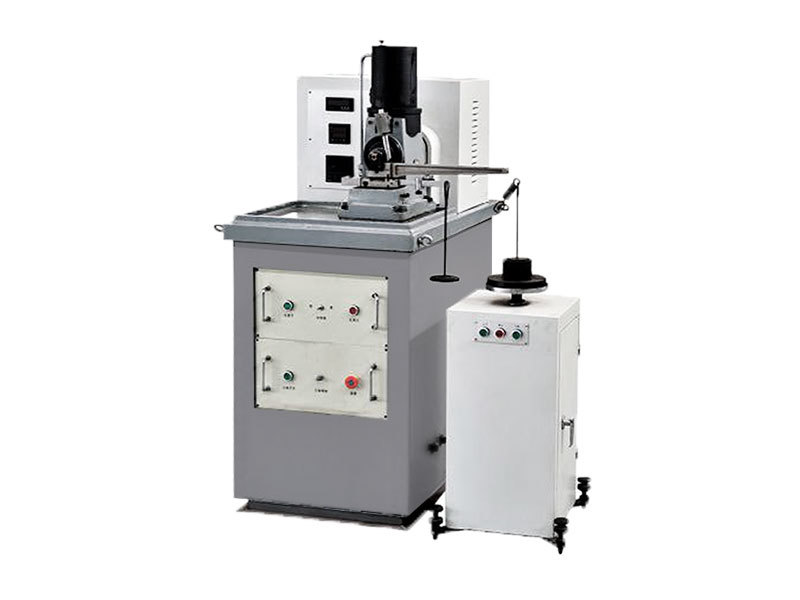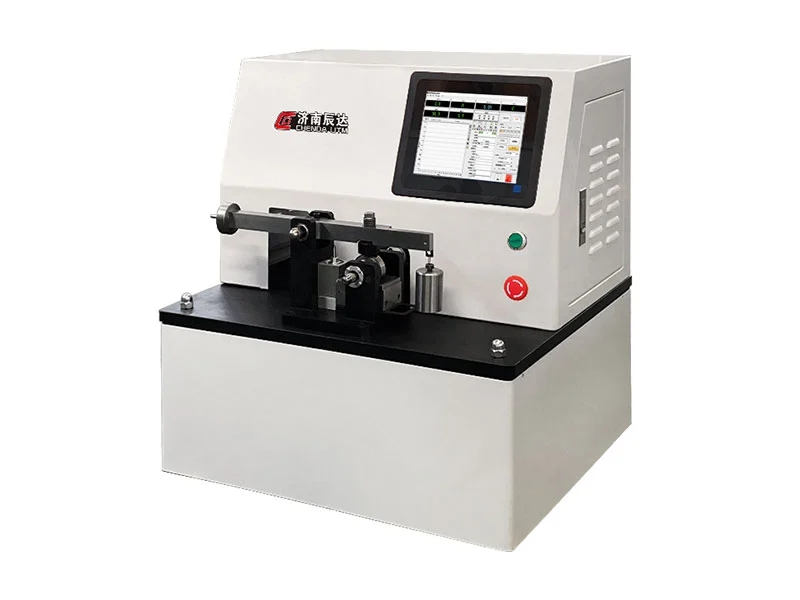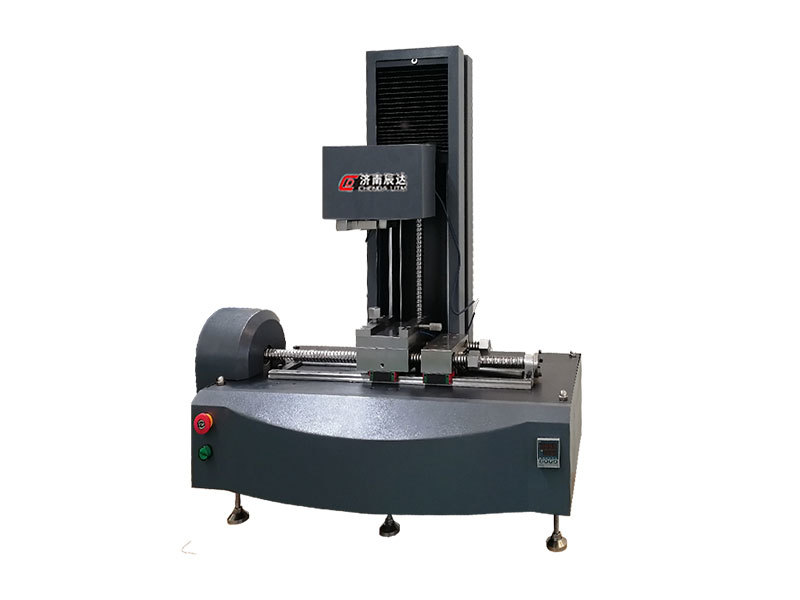

The MC-2000 wear spot measurement system is specifically designed for measuring wear spots in friction tests. This machine is used for measuring the size and morphology of steel ball wear spots and material surface wear marks in friction pairs such as four ball friction testing machines and material friction testing machines. The computer display can be enlarged and saved.
Applicable standard
GB/T 3142-2019 Determination of Bearing Capacity of Lubricants (Four Ball Method)
GB/T 12583-1998 Determination of Extreme Pressure Properties of Lubricants (Four Ball Method)
SH/T 0189-2017 Determination of Wear Resistance of Lubricating Oil (Four Ball Method)

1. Image sensor (digital camera): 300000 pixels
2. Image resolution: 1600 × 1200
3. Measurement range: up to 4 mm
4. Measurement error: ≤± 0.01mm
5. Microscope host: MD series 1 piece
6. Base: CD-3, including CD high temperature room temperature oil box matching seat (customizable non-standard) 1 set
7. Workbench: 1 piece of SP1-L type, equipped with shadowless light source, 6V/10W cold anti halogen tungsten lamp, adjustable brightness