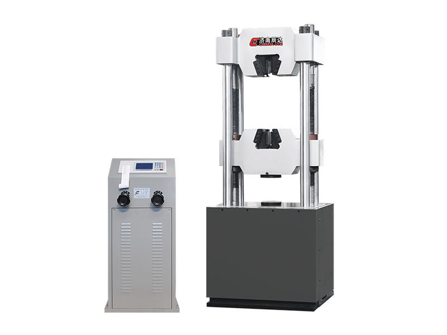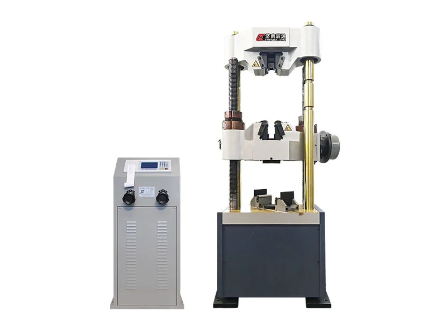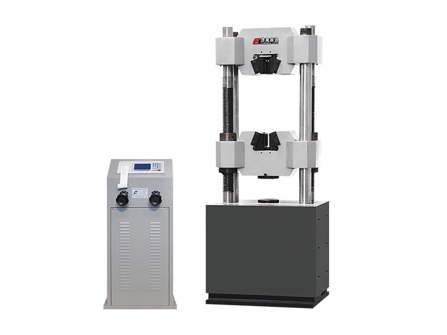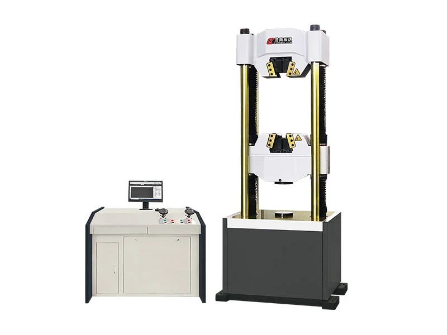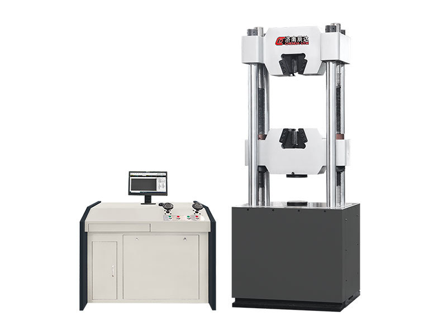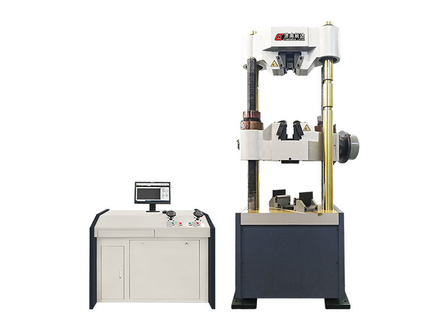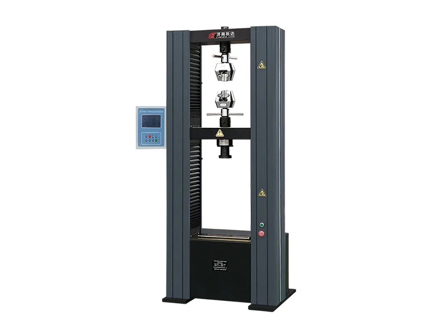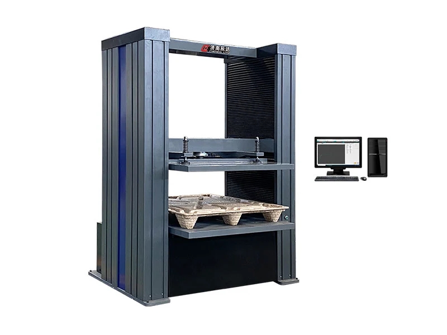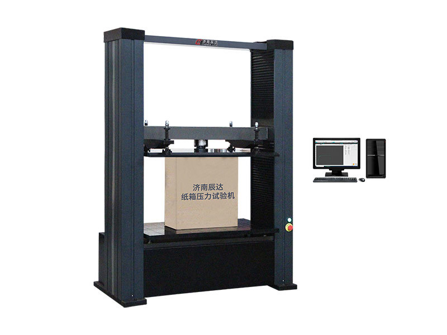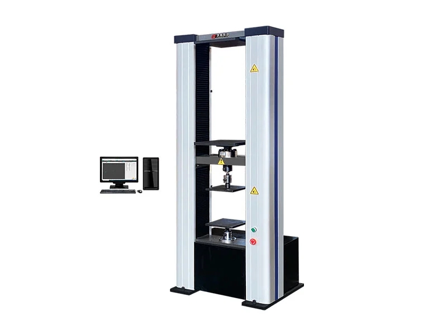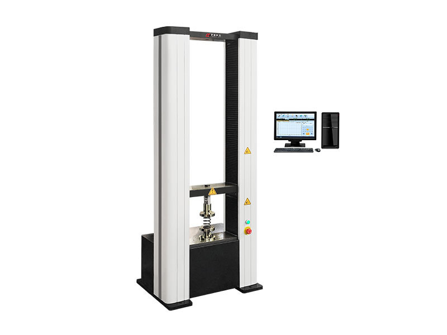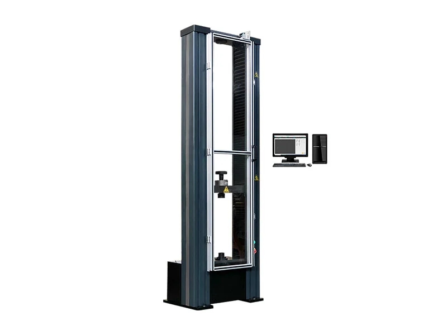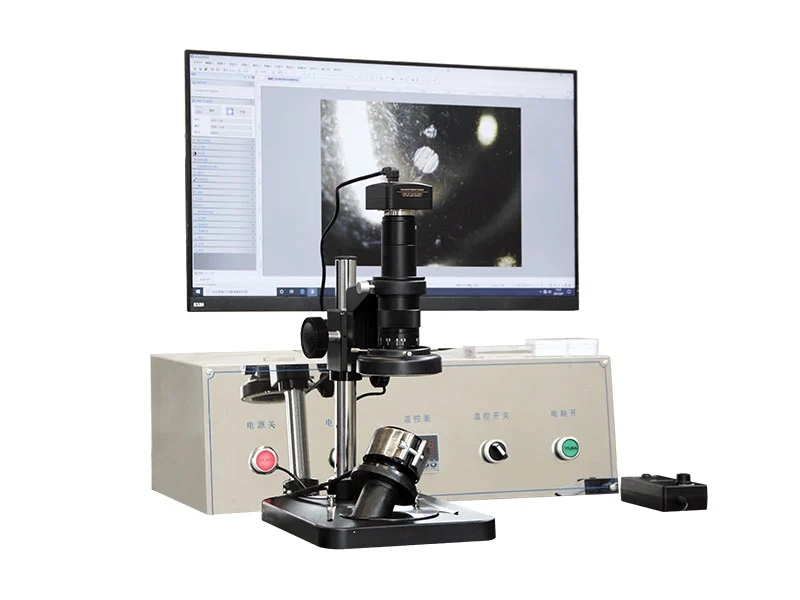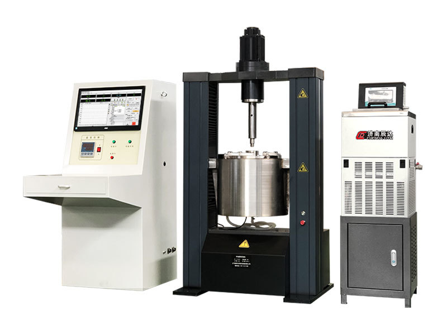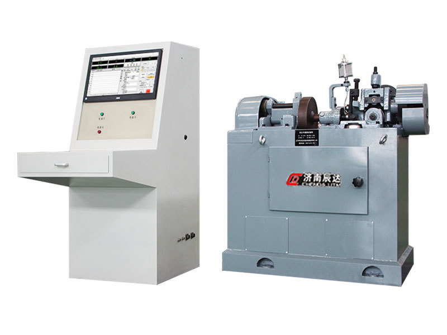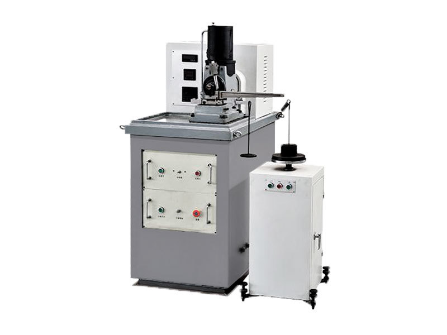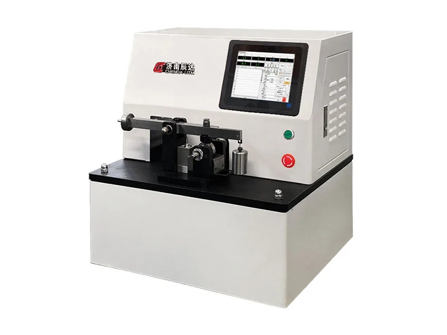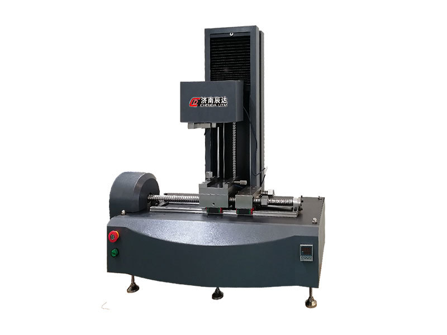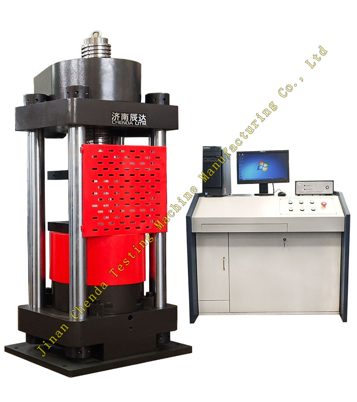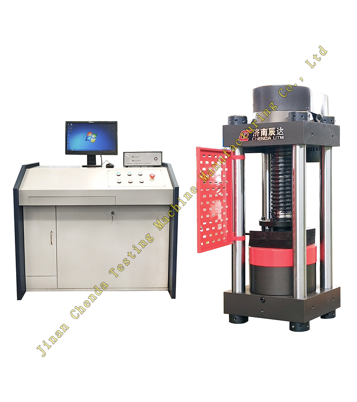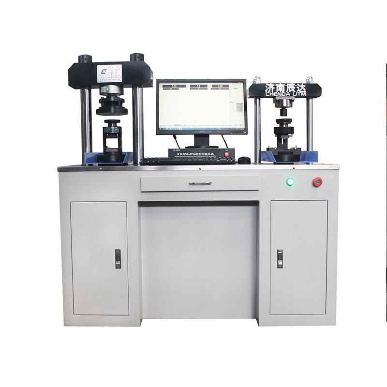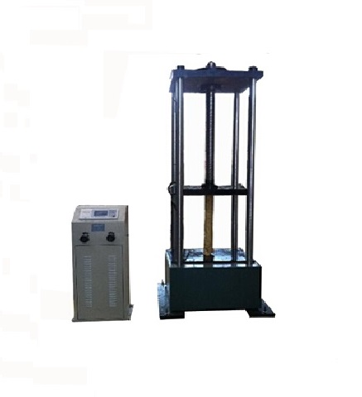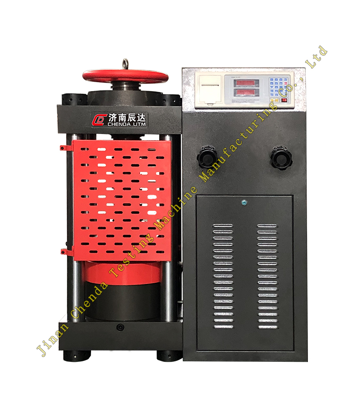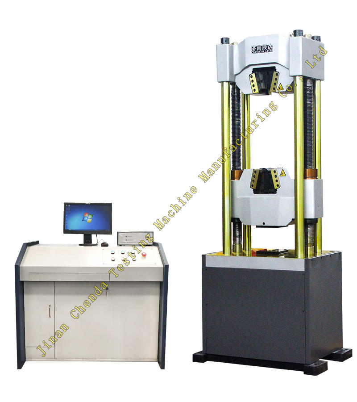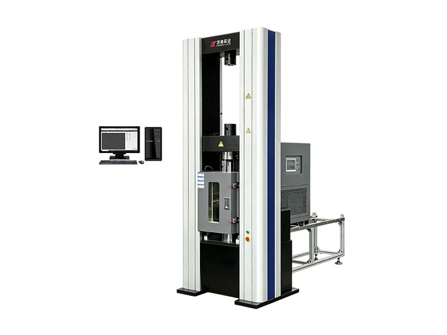

WDW-300M microcomputer controlled high and low temperature electronic universal testing machine, with a precision level of 0.5, can complete mechanical property tests such as tensile and compressive tests of metal, non-metal, and composite materials at room temperature and high and low temperature environments, determine key mechanical indicators such as tensile strength and compressive strength of materials, and can be used for domestic laboratories and foreign trade export projects.
The testing space of this machine is sufficient and can be easily matched with high and low temperature environmental chambers. The measurement and control software supports multilingual operation, customized test reports, and automatic output of test reports with computers and printers. Stretchers and large deformation measuring devices can be selected as needed. Configurable European standard electrical interface, suitable for export project selection reference.
Equipped with high and low temperature environmental chambers, it can simulate environments ranging from -60 ℃ to+300 ℃, and achieve material mechanics testing under high and low temperature conditions. The equipment can adopt export fumigation free vacuum packaging, and is equipped with operating instructions, random tools, and vulnerable spare parts. It can be used for material research and testing by scientific research institutions, industrial and mining enterprises, and quality inspection departments.

| Model | WDW-300M |
| Max. test force(kN) | 300 |
| Testing machine accuracy | 0.5 class |
| Relative error of test force indication value | Within ±0.5% |
| Test force measurement range | 1%~100%FS |
| Deformation(extensometer)measurement range | 1%~100%FS |
| Relative error of deformation indication value | Within ±0.5% |
| Force control rate range | 0.005~0.5FS/s |
| Force control rate accuracy | When the rate is less than 0.05% FS/s, it is within ±1% of the set value. When the rate is greater than or equal to 0.05% FS/s, it is within ±0.5% of the set value. |
| Range of strain control rate | 0.005~0.5FS/s |
| Rate of strain control accuracy | When the rate is less than 0.05% FS/s, it is within ±1% of the set value. |
| When the rate is greater than or equal to 0.05% FS/s, it is within ±0.5% of the set value. |
| Displacement control rate accuracy | Within ±0.5% of the set value |
| Crosshead movement stroke(mm) | 900 |
| Crosshead moving speed(mm/min) | 0.001~200 |
| Width of test space(mm) | 500 |
| Max. tensile test space(mm) | 600 |
| Max. compression test space(mm) | 1000 |
| Round grip size range(mm) | Φ4~Φ26 |
| Flat grip thickness range(mm) | 0-26 |
| Frame dimension(length×width×height mm) | 1000×760×2638 |
| Total power(kW) | 2.5 |
| Weight(kg) | 1600 |
| Power | 220V/50Hz±10% |