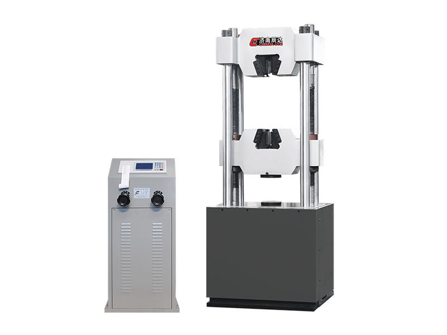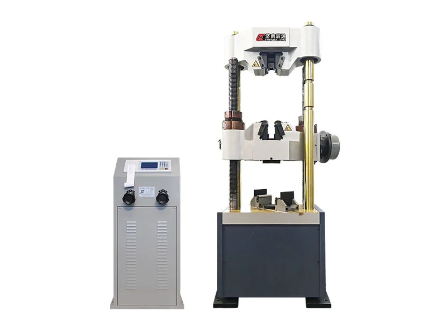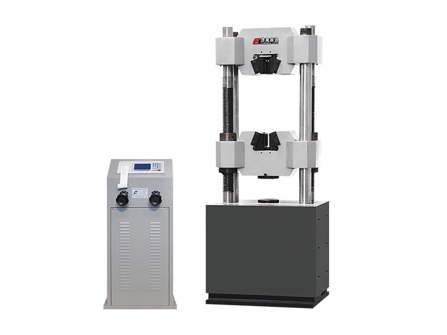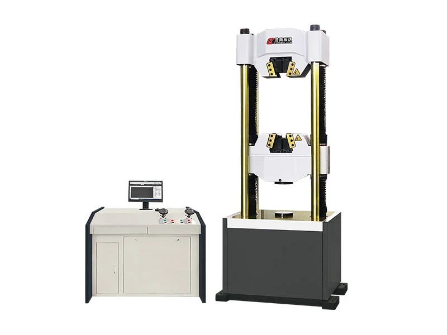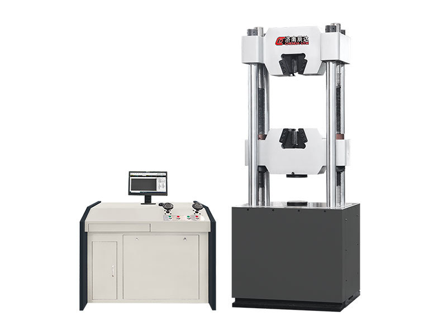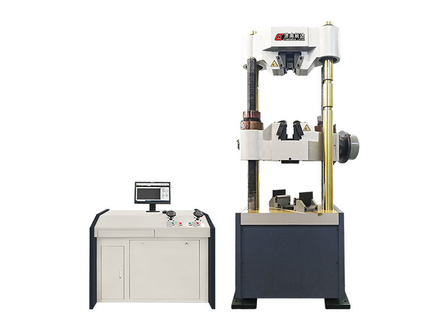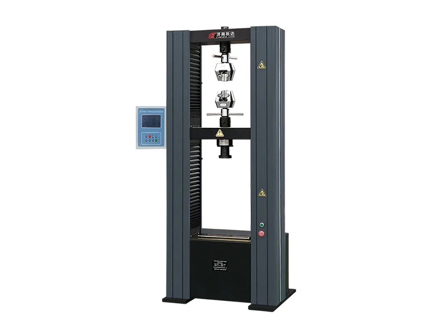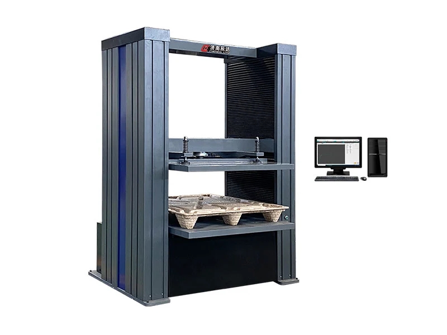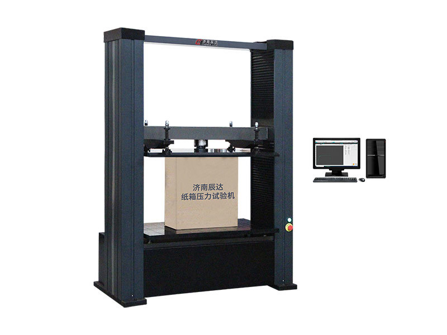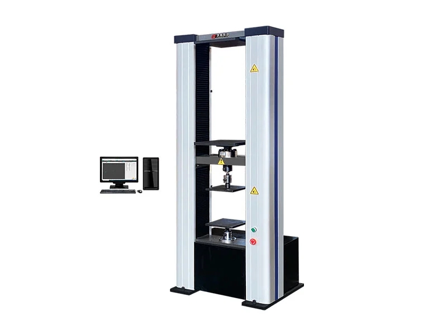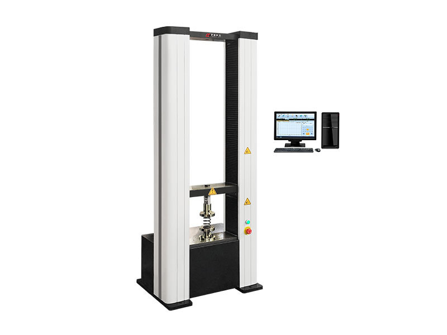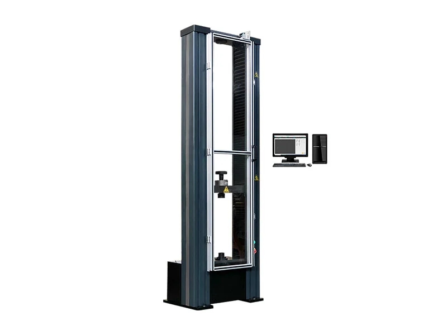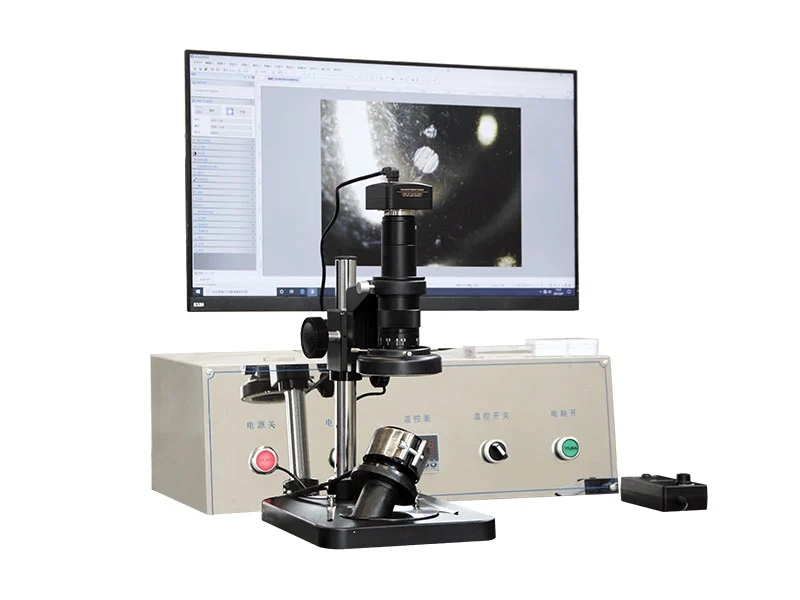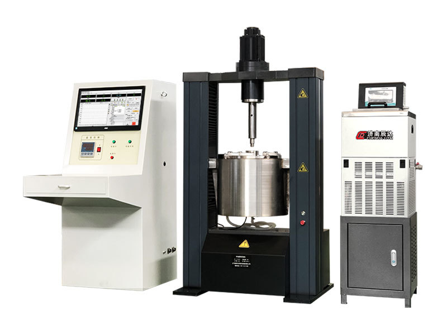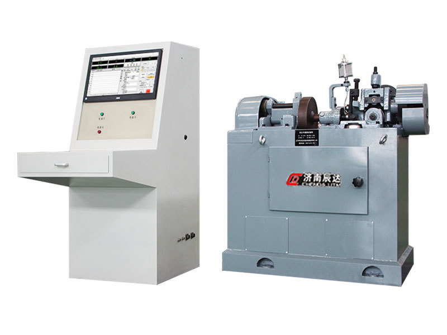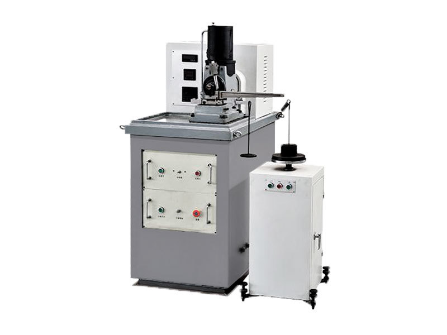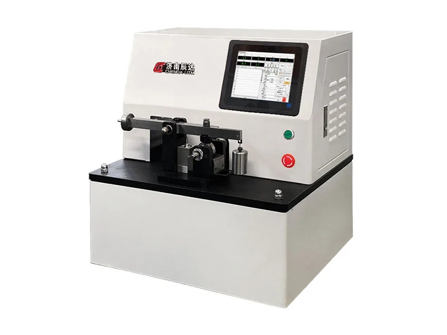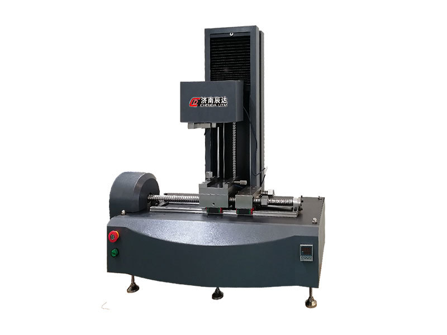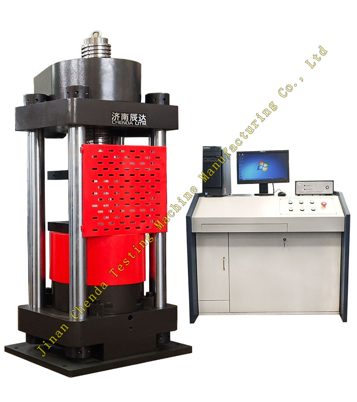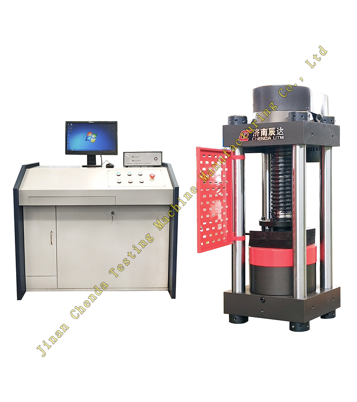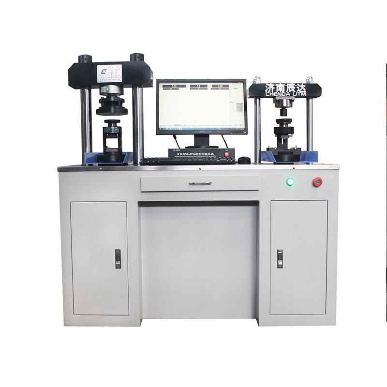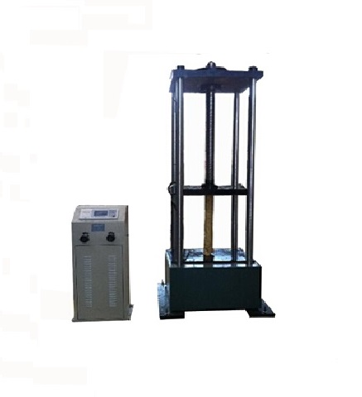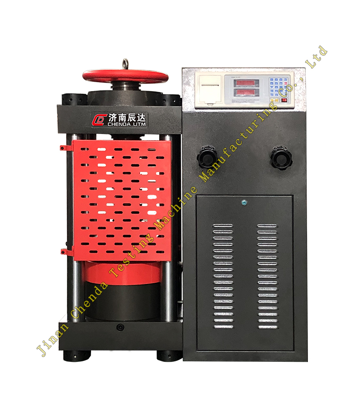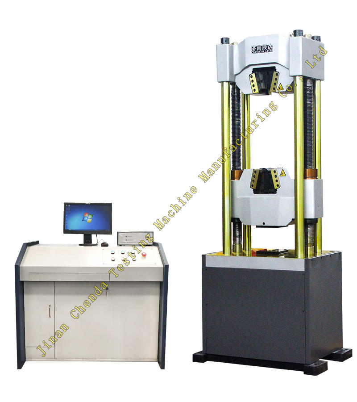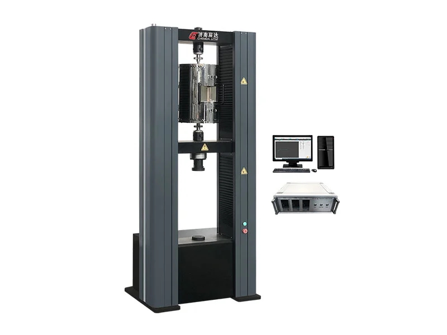

The WDW-100M high and low temperature electronic universal testing machine can be used for mechanical performance testing of non-metallic materials such as rubber, plastics, wires and cables, textiles, waterproof materials, non-woven fabrics, as well as metal wires, metal foils, metal sheets, metal bars, etc. in high and low temperature environments; Combined with specialized fixtures, it can complete finished product tensile, compression, peeling, shearing, tearing, bending (folding) tests, and can also be used for mechanical performance testing of profiles and components; It is also suitable for testing materials such as ropes, belts, wires, rubber, plastics, etc. with large sample deformation and fast testing speed. It has a wide range of applications and good prospects for use.
According to standards such as GB, JIS, ASTM, DIN, BS, etc., parameters such as tensile strength, yield strength, elongation, tensile stress, tensile elongation, elastic modulus, etc. can be automatically calculated.
The device has stable control accuracy, easy operation, supports printing of multiple test data, and can generate graphics based on test data for comparative analysis.
Measurable parameters include: maximum force value, fracture value, upper and lower yield strength, tensile strength, compressive strength, elastic modulus, elongation, maximum and minimum values of peel interval, average value, etc. The parameters can be selected according to the needs before ordering.
The equipment has multiple protection functions such as overload, overcurrent, overvoltage, undervoltage, overspeed, and travel, ensuring safe and reliable operation.
Suitable for quality supervision, teaching and research, aerospace, steel metallurgy, automotive, construction and building materials and other experimental fields.

| Model | WDW-10(20)M | WDW-(50)100M | WDW-200(300)M |
| Max. test force(kN) | 10(20) | 50(100) | 200(300) |
| Testing machine accuracy | 0.5 class | 0.5 class | 0.5 class |
| Relative error of test force indication | Within ±0.5% | Within ±0.5% | Within ±0.5% |
| Test force measurement range | 1%~100%FS | 1%~100%FS | 1%~100%FS |
Deformation(extensometer)measurment range | 1%~100%FS | 1%~100%FS | 1%~100%FS |
| Relative error of deforamtion indication | Within ±0.5% | Within ±0.5% | Within ±0.5% |
| Range of force control rate | 0.005~0.5FS/s |
| Accuracy of force control rate | When the rate is less than 0.05% FS/s, it is within ±1% of the set value. When the rate is greater than or equal to 0.05% FS/s, it is within ±0.5% of the set value. |
| Range of strain control rate | 0.005~0.5FS/s | 0.005~0.5FS/s | 0.005~0.5FS/s |
| Accuracy of strain control rate | When the rate is less than 0.05% FS/s, it is within ±1% of the set value. |
| When the rate is greater than or equal to 0.05% FS/s, it is within ±0.5% of the set value. |
Accuracy of displacement control rate| Within ±0.5% of the set value |
|
| Crosshead moving stroke(mm) | 800 | 900 | 900 |
| Crosshead moving speed(mm/min) | 0.001~500 | 0.001~500 | 0.001~200 |
| Width of test space(mm) | 370 | 475 | 500 |
| Max. tensile test space(mm) | 800 | 700 | 600 |
| Max. compression test space(mm) | 1100 | 1100 | 1000 |
| Round grip size range(mm) | Φ4~Φ20 | Φ4~Φ20 | Φ4~Φ26 |
| Flat grip thickness range(mm) | 0~20 | 0~20 | 0-26 |
| Compression platen(mm) | Φ100 | Φ100 | Φ120 |
| Frame dimension(length×width×height mm) | 686×525×1810 | 845×660×2060 | 1000×760×2638 |
| Total power(kW) | 0.75 | 1.5 | 2.5 |
| Weight(kg) | 300 | 700 | 1600 |
| Power | 220V/50Hz±10% | 220V/50Hz±10% | 220V/50Hz±10% |