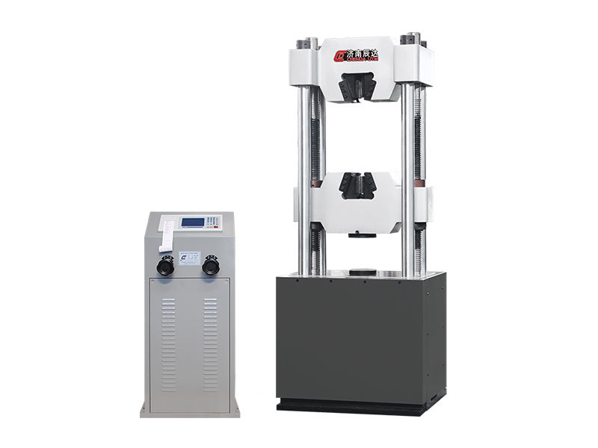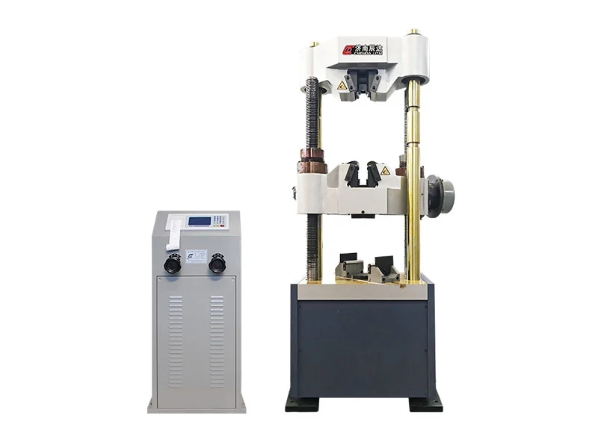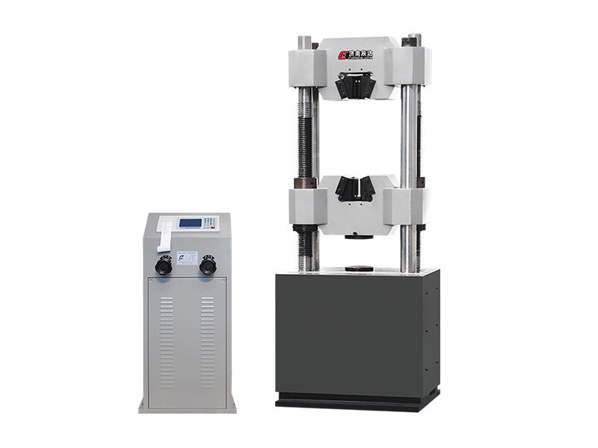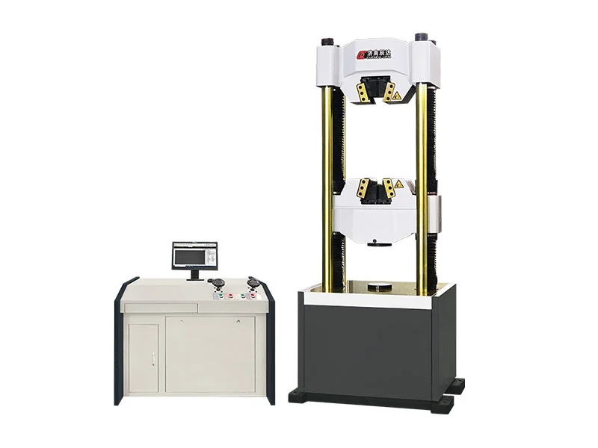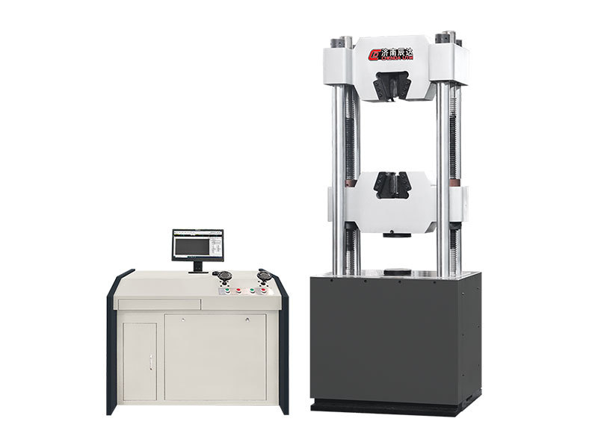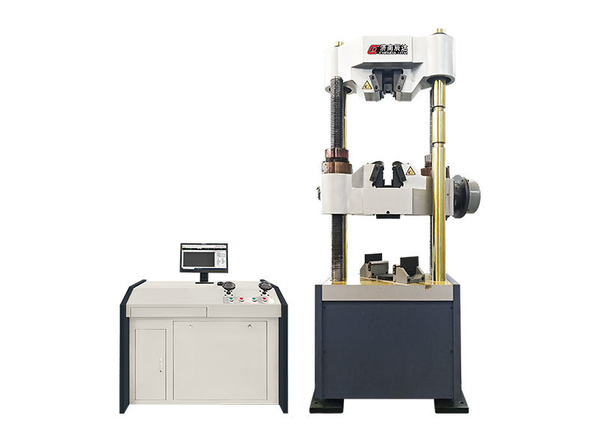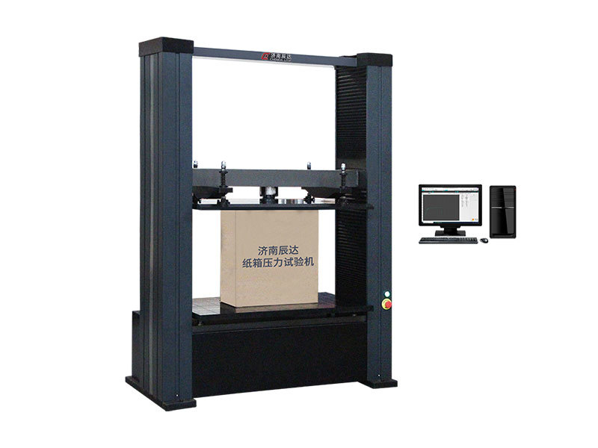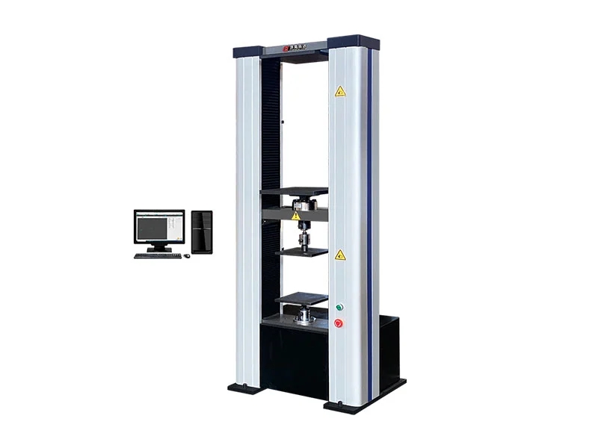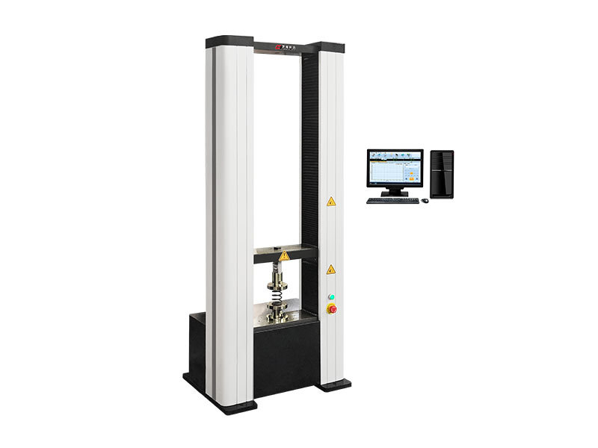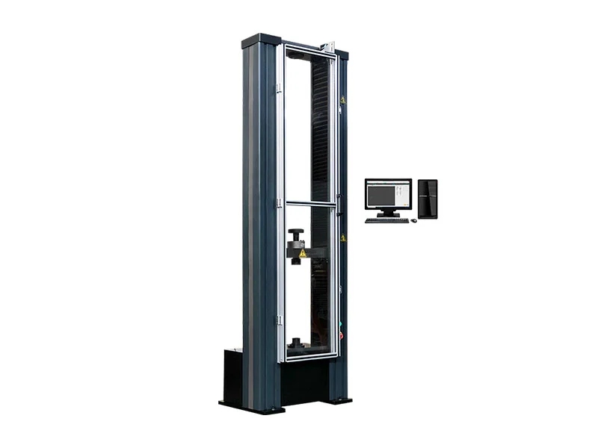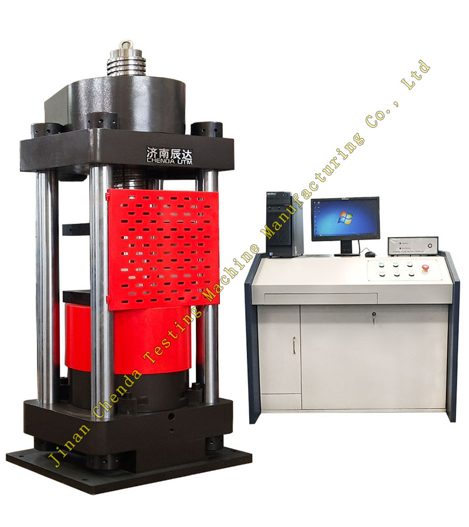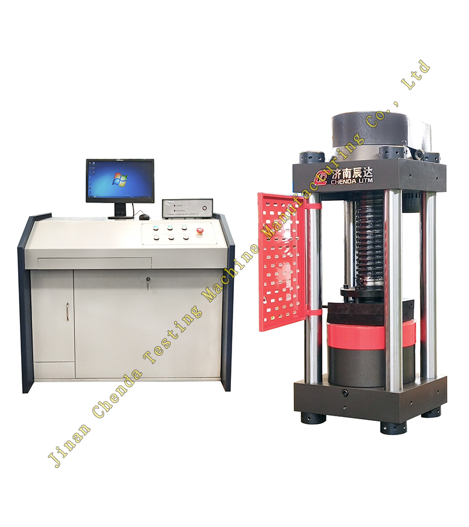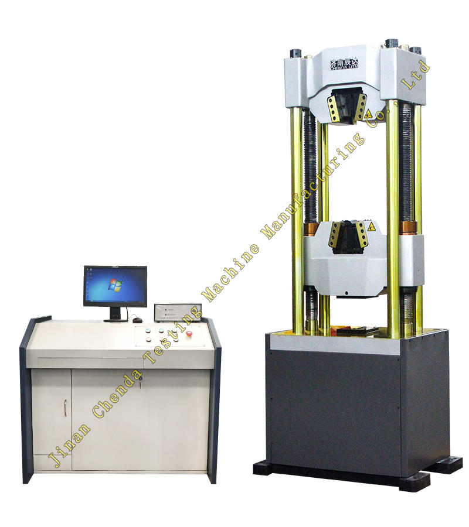
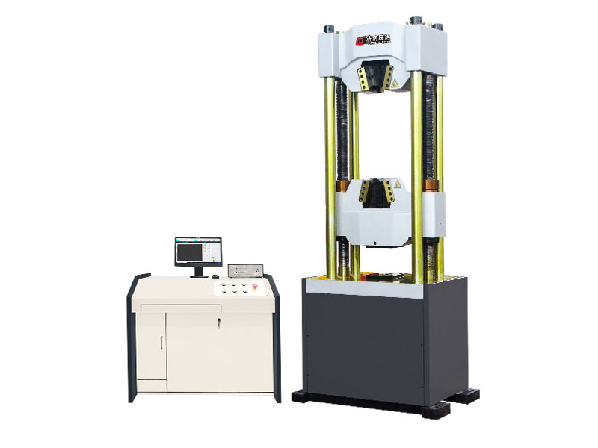

The WAW-E microcomputer controlled electro-hydraulic servo hydraulic universal testing machine adopts a dual space structure with an oil cylinder placed below. The tension space between the upper crossbeam and the middle crossbeam is mainly used for tensile testing of the specimen; The space between the workbench and the middle crossbeam is a compression space, which can be used for compression, bending, shearing and other tests of the sample. The tension space and compression space can be automatically adjusted by rotating the screw and driving the middle crossbeam to move up and down.
This testing machine is mainly used for tensile, compression, bending, shear and other tests of metal materials. Equipped with corresponding fixtures, it can be used for tensile, compression, bending, shear, bending and other tests of other types of specimens.
A closed-loop servo control system composed of a controller, servo valve, load sensor, displacement sensor, extensometer, and computer can automatically and accurately control the testing process, and automatically measure testing parameters such as force, displacement, and deformation.
The hydraulic universal testing machine can achieve tests such as equal rate test force, constant rate deformation, and constant rate displacement, and can achieve three-stage control of force, deformation, and displacement in one test, with smooth transitions between each control.
The experimental parameters can be automatically controlled and the experimental results can be obtained through computer collection and software processing. Real time display of test curves and results on computer screens and touch screens, and printing of test reports and curves.

| Model | WAW-300E | WAW-600E | WAW-1000E | WAW-2000E |
| Max. test force(kN) | 300 | 600 | 1000 | 2000 |
| Testing machine accuracy | 1(0.5)class | 1(0.5)class | 1(0.5)class | 1(0.5)class |
| Relative error of the test force indication value | Within±1(0.5)% | Within±1(0.5)% | Within±1(0.5)% | Within±1(0.5)% |
| Test force measurement range | 1%~100%FS | 1%~100%FS | 1%~100%FS | 1%~100%FS |
| Deformation measurement range | 1%~100%FS | 1%~100%FS | 1%~100%FS | 1%~100%FS |
| Relative error of deformation | Within±1(0.5)% | Within±1(0.5)% | Within±1(0.5)% | Within±1(0.5)% |
| Stress loading rate range | 1~100MPa/s | 1~100MPa/s | 1~100MPa/s | 1~100MPa/s |
| Piston stroke(mm) | 250 | 250 | 250 | 250 |
| The rising speed of the main oil cylinder piston(mm/min) | 0~90 | 0~90 | 0~90 | 0~90 |
The lifting speed of the middle crosshead (mm/min) | 300 | 300 | 300 | 300 |
| Columns No. | 6 | 6 | 6 | 6 |
| Effective distance between columns(mm) | 510 | 510 | 590 | 730 |
| Max. tensile test space(mm) | 700 | 700 | 750 | 1000 |
| Max. Compression test space(mm) | 700 | 700 | 700 | 800 |
| Round grip diameter range(mm) | Φ10~Φ40 | Φ10~Φ40 | Φ15~Φ35 | Φ15~Φ80 |
| Flat grip thickness(mm) | 2~30 | 2~30 | 2~40 | 10-70 |
| Compression platen size(mm) | Φ150 | Φ150 | 200×200×20 | Φ240 |
| Host dimension(Length×Width×Height mm) | 940×650×2400 | 940×650×2400 | 1120×730×2450 | 1370×820×3150 |
| Cabine dimension(Length×Width×Height mm) | 1128×700×930 | 1128×700×930 | 1128×700×930 | 1128×700×930 |
| Total power(kW) | 0.75 | 4 | 5 | 6 |
| Weight(kg) | 2300 | 2500 | 3200 | 7800 |